What Are the 2026 Top Types of Sectional Garage Doors?

What are the 2026 top types of sectional garage doors? The answer depends on more than appearance. Homeowners now compare insulation, weather resistance, security, maintenance, and daily operating comfort. A sectional garage door can shape a home’s street presence while protecting vehicles, tools, and interior rooms from heat, cold, wind, and moisture.

Garage-door specialist Tom Wadsworth offers a useful principle: “The best garage door is the one that fits the home, the climate, and the way the family uses it.” That idea guides this 2026 overview. It examines insulated steel doors, contemporary full-view doors, carriage-house designs, traditional raised-panel doors, and high-performance sectional systems. Each type has a different purpose. Insulated steel suits attached garages and changing climates. Full-view aluminum creates a modern glass-and-metal appearance. Carriage-house panels add historic character without requiring swing-out operation. Raised-panel doors remain practical and widely adaptable.

Details matter. A thick polyurethane core can improve thermal performance. Stronger hinges and rollers may reduce vibration. Weather seals should meet the garage floor evenly, especially after rain. Still, no door is perfect. A highly glazed design may demand more cleaning and offer less privacy. A heavily insulated model can cost more than expected. I have also seen attractive doors selected without checking track clearance or opener compatibility. That mistake is avoidable. This guide compares the leading sectional garage door types for 2026, while acknowledging that local climate, construction, budget, and installation quality can change the final choice.
What Are the 2026 Top Types of Sectional Garage Doors?

What Defines a Sectional Garage Door in 2026?

What Are the 2026 Top Types of Sectional Garage Doors?

What Defines a Sectional Garage Door in 2026?

A sectional garage door consists of connected horizontal panels joined by hinges. It rises vertically, then travels along overhead tracks. The Door and Access Systems Manufacturers Association describes this construction as a series of hinged sections moving as one system. That definition still matters in 2026. A modern sectional door may use insulated steel, aluminum frames, composite panels, or window sections. Its material does not define it. Its sectional movement does.

Insulated steel remains a practical choice for attached garages and colder regions. The U.S. Department of Energy notes that insulation can reduce heat transfer through garage doors. However, performance depends on seals, installation, and panel joints. A high insulation rating cannot fix poor alignment. That point is often overlooked.

The global garage door market continues expanding. Fortune Business Insights projects growth from about 3.48 billion dollars in 2024 to over 5 billion dollars by 2032. Grand View Research also identifies insulation, automation, and renovation demand as major market influences. These reports support current design trends, but they do not make every option suitable. Full-view aluminum doors offer daylight and a clean appearance. Carriage-style sectional doors create a traditional profile while opening overhead. Wider panels may look impressive, yet they can expose installation weaknesses. I would question any design chosen only for appearance. Door weight, track space, climate, and daily use deserve equal attention.

What Are the 2026 Top Types of Sectional Garage Doors?

A sectional garage door is made of horizontal hinged panels that travel vertically along tracks before resting overhead. The chart compares common residential constructions by their typical insulation performance.

Insulation values are representative R-value ranges commonly associated with residential sectional-door constructions. Actual performance depends on panel thickness, core material, seals, glazing, installation quality, and climate. Raised-panel, flush-panel, carriage-house, and full-view designs may use different construction levels.

How Insulated Sectional Garage Doors Improve Energy Efficiency

In 2026, insulated sectional garage doors remain a practical choice for comfortable, efficient homes. The strongest energy-focused options usually use steel sandwich panels with polyurethane or polystyrene cores. Polyurethane generally provides greater insulation in a thinner panel. It can also improve panel stiffness. That matters.

A typical insulated sectional door reduces heat transfer between the garage and adjoining rooms. This benefit becomes noticeable above bedrooms, kitchens, or utility spaces. Weather seals around the panels and floor prevent drafts, dust, and moisture from entering. Cold air finds gaps. During an installation check, I would inspect the bottom seal, side seals, and panel joints carefully. A high R-value alone does not guarantee good performance. Air leakage can weaken the result.

Full-view aluminum doors can look modern, but their glass areas often reduce insulation unless they use thermal breaks and efficient glazing. Wood-look composite panels may offer attractive appearance, yet their energy performance depends on the core and sealing system. Homeowners should compare tested R-values, U-factors, and air-infiltration data. They should also confirm correct track alignment and spring adjustment. Poor installation can create friction, noise, and uneven sealing. It is easy to overstate energy savings. Insulation is not magic. If the garage ceiling, walls, and connecting door remain poorly sealed, a better sectional door may deliver limited improvement. Small gaps still deserve attention.

Why Full-View Sectional Garage Doors Suit Modern Architecture

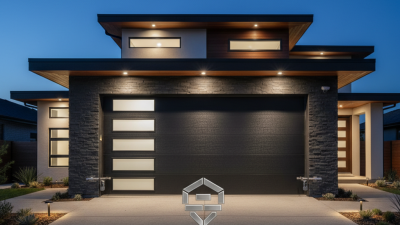
Full-view sectional garage doors are becoming a strong choice for modern architecture. Their glazed panels create a clean façade while bringing daylight into garages, workshops, and connected living areas. Light matters. According to Grand View Research’s 2024 garage door market analysis, the global market is expected to expand steadily through 2030, supported by residential renovation and demand for visually integrated entrances. This growth does not prove every project needs glass. It does show changing expectations.

Architects often use full-view panels to soften large exterior surfaces. Framed glass can repeat window lines, reveal interior activity, and make a narrow garage feel less enclosed. The U.S. Department of Energy emphasizes that controlled daylighting can reduce dependence on electric lighting, although heat gain and glare require careful design. Insulated glazing, low-emissivity coatings, and sealed sectional joints become important in exposed elevations. A beautiful door can still perform poorly.

Market research from MarketsandMarkets identifies automation, insulation, and improved materials as major garage-door development themes. These trends support full-view systems with quiet motors, durable frames, and safer operating controls. However, specifications vary widely. Coastal air, winter temperatures, and frequent cycling can expose weak hardware quickly. My practical concern is simple: designers sometimes prioritize the photograph over daily maintenance. Fingerprints, condensation, and damaged seals are real details. Full-view sectional doors suit modern architecture best when transparency, thermal performance, privacy, and service access are considered together.

What Are the 2026 Top Types of Sectional Garage Doors? — Why Full-View Sectional Garage Doors Suit Modern Architecture

Sectional Garage Door Type Typical Exterior Design Common Construction Typical Insulation Range Daylight and Visibility Best Architectural Fit Key Advantages Main Considerations
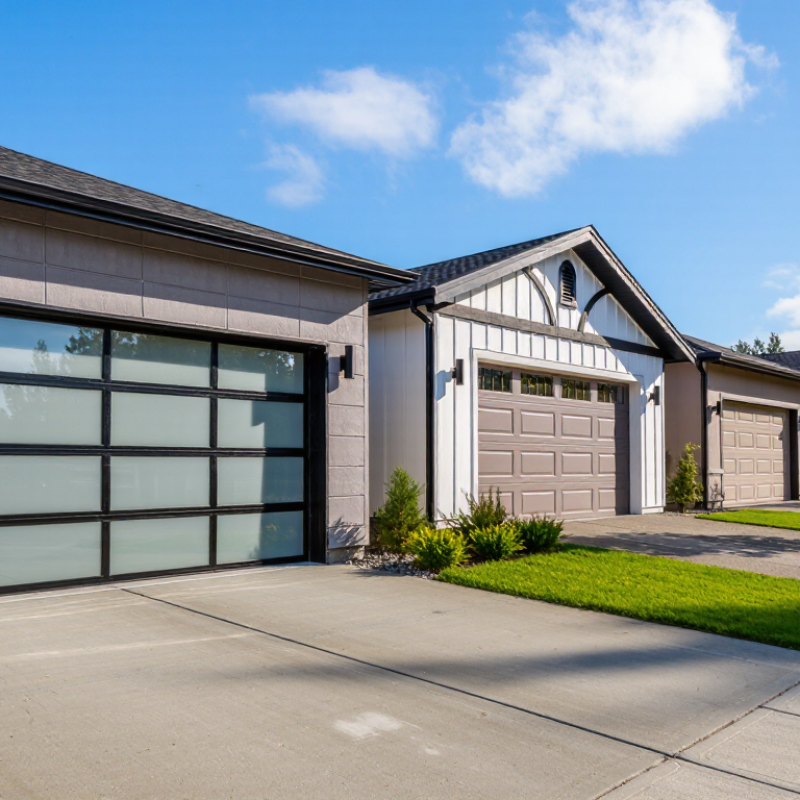
Full-View Sectional Door Large glass or transparent panels framed with aluminum, usually with clean horizontal lines and minimal ornamentation. Aluminum frame with single- or insulated double-pane glass; opaque insulated panels may be combined with glazed sections. Often approximately R-3 to R-10, depending on glass type, panel design, and frame system. Excellent; provides the highest level of natural light and visual connection with the exterior. Modern, contemporary, industrial, minimalist, and mixed-use architecture. Strong visual appeal, broad daylight distribution, flexible glass options, and a seamless indoor-outdoor appearance. Glass can increase heat gain, heat loss, glare, and privacy concerns; low-emissivity or tinted glazing may be needed.
Flush-Panel Sectional Door Flat, uninterrupted panels with little or no decorative detailing. Single- or double-layer steel, aluminum, or composite panels; insulated versions commonly use a foam core. Commonly approximately R-6 to R-18 for insulated residential models. Low to moderate; windows can be added in selected sections. Contemporary, transitional, and streamlined residential designs. Simple appearance, easy coordination with modern façades, and a broad range of paint and finish options. Plain surfaces may show dents or scratches more clearly, especially with darker finishes.
Raised-Panel Sectional Door Recessed or raised rectangular panels arranged in a repeating pattern. Steel, fiberglass, wood, or composite panels; insulated steel versions are widely used in residential construction. Commonly approximately R-6 to R-18 for insulated models. Moderate when decorative or upper-section windows are included. Traditional, suburban, transitional, and many multi-style residential façades. Widely available, visually familiar, durable, and compatible with many exterior materials. The panel pattern can look less minimal than the flat surfaces preferred in modern architecture.
Carriage-House Style Sectional Door Designed to resemble swing-out carriage doors, often with vertical lines, decorative hardware, and window inserts. Steel, wood, composite, or fiberglass sectional panels with optional insulation. Commonly approximately R-6 to R-16 for insulated models. Moderate to high, depending on the number and size of window sections. Farmhouse, cottage, craftsman, rustic, and traditional architecture. Adds architectural character while retaining the operating convenience of a sectional door. Decorative hardware and detailed patterns may conflict with very minimalist façades.
Wood or Wood-Look Sectional Door Natural timber, stained finishes, or engineered surfaces designed to reproduce the appearance of wood. Solid wood, layered wood, steel with wood-look coating, or composite materials. Varies widely; insulated systems commonly fall around R-6 to R-16. Low to moderate unless windows are incorporated. Warm contemporary, craftsman, modern rustic, and high-end residential designs. Provides natural texture, visual warmth, and strong contrast against concrete, glass, or metal façades. Natural wood requires periodic finishing and can respond to moisture and temperature changes.
Panoramic or Commercial Full-View Sectional Door Wide glazed sections with aluminum framing, often designed for showrooms, hospitality spaces, studios, or flexible commercial areas. Aluminum framing with tempered, laminated, insulated, or polycarbonate glazing options. Approximately R-3 to R-10 is common, depending on glazing and frame configuration. Very high; supports visibility, display exposure, and daylighting across large openings. Showrooms, restaurants, studios, workshops, retail spaces, and modern commercial buildings. Transforms a large opening into a transparent façade and can support flexible indoor-outdoor use. Requires careful structural, weather-sealing, security, glare, and solar-control planning.
Data note: Performance ranges are typical industry ranges rather than guaranteed values. Actual thermal performance, wind resistance, glazing properties, opening sizes, and code compliance depend on the complete door assembly, local climate, installation method, and applicable building regulations.

How Smart Sectional Garage Doors Enhance Security and Convenience

Smart sectional garage doors are becoming a leading choice in 2026 homes. Their connected controls add security without changing the familiar overhead design.

Insulated steel panels improve temperature control, while aluminum and composite panels offer lighter, modern alternatives.

A smart opener can send an alert when the door opens unexpectedly. This is useful when you are away or already in bed. Motion sensors can pause a closing door when a vehicle, pet, or child enters the path. Rolling-code access reduces the risk of repeated signal interception. Many systems also support temporary digital keys for household members or service workers.

Convenience feels most obvious on busy mornings. You can check the door from your phone before leaving. You can also close it remotely after forgetting. That feature is practical, but it should not replace basic safety habits.

Smart systems are not magic. A weak Wi-Fi connection, dead battery, or poorly adjusted spring can still create problems. Professional installation should include sensor testing, balance checks, and emergency release instructions. I would also keep a physical key and review access permissions regularly. Small oversights matter. Reliable security depends on both connected technology and careful human use.

How to Choose the Right 2026 Sectional Garage Door Type

What Are the 2026 Top Types of Sectional Garage Doors?

How to Choose the Right 2026 Sectional Garage Door Type

Sectional garage doors remain popular because they open vertically and save driveway space. In 2026, common choices include insulated steel, non-insulated steel, full-view aluminum, and carriage-house designs. Grand View Research valued the global garage door market at about $3.6 billion in 2023. Its report also projects continued growth through 2030. That demand reflects renovation activity, better insulation, and stronger security expectations.

Choose the door type around your actual conditions, not a showroom photo. Insulated steel suits attached garages, cold regions, and rooms above the garage. Check its tested R-value, seal quality, and panel thickness. Non-insulated steel costs less, but it may transmit heat and street noise. Full-view aluminum brings daylight and a modern appearance, though glass can increase weight and cleaning work. For coastal or humid areas, ask about corrosion-resistant finishes. Wind-load requirements also matter. ANSI/DASMA guidance and local building officials can help confirm the correct rating.

Tips: Measure opening width, height, sideroom, and headroom before ordering. Leave room for tracks and springs. Compare cycle-life ratings, safety sensors, and warranty terms. A certified installer should inspect the framing and balance the door after installation. My practical preference is insulated steel for most homes, but that is not universal. A detached workshop may need something simpler. An oversized glass door can also look impressive while performing poorly in a hot climate. Review the report, then test the choice against your daily routine.