NJ & NYC Commercial & Residential Garage Door
Choosing an overhead door garage door in 2026 involves more than matching a color to your home. Homeowners now compare insulation, security, noise control, weather resistance, and long-term repair costs. The right design should also suit the garage’s daily purpose. A workshop needs different performance from a rarely used storage space.
Home-improvement expert Mike Holmes has described a garage door as “one of the largest moving parts in your home.” That observation matters. A two-car door can weigh hundreds of pounds, while springs, rollers, tracks, and openers work together every day. Small weaknesses can become expensive problems. They can also affect safety.
This guide examines the leading overhead garage door types for 2026. It considers traditional raised-panel doors, modern full-view models, carriage-house styles, steel doors, aluminum doors, and insulated options. Each type offers clear advantages, but none is perfect. Full-view doors create striking natural light, yet they may demand more privacy planning. Steel doors provide strength, although lower-grade panels can dent. Insulation improves comfort, but the highest rating may not be necessary for every garage.
Real-world performance depends on climate, installation quality, maintenance, and household habits. A beautiful door can still disappoint when its seals fail or its opener lacks sufficient power. That is easy to overlook. We will compare practical details, visual appeal, durability, and value, helping readers choose with fewer assumptions and more confidence.
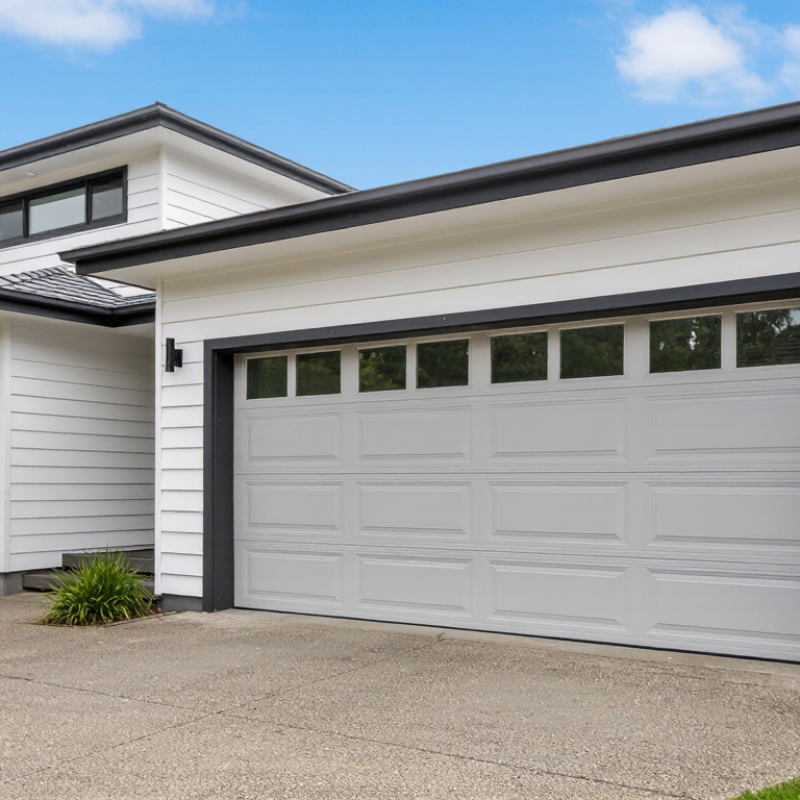
An overhead garage door is a movable barrier that lifts above a garage opening. In 2026, sectional doors remain a practical choice for many homes. Their hinged panels rise vertically, then travel along horizontal tracks. Rolling doors use connected slats that coil around a barrel. Tilt-up doors use one solid panel that swings outward before moving overhead.
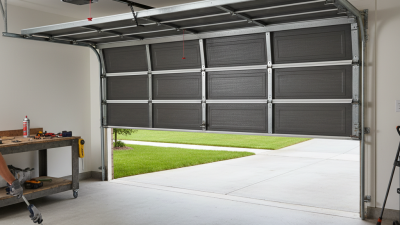
A typical system includes panels, tracks, rollers, hinges, lifting cables, drums, springs, and an opener. The springs counterbalance the door’s weight. This allows a motor or manual handle to move it with less force. When the opener activates, a trolley pulls the door along its travel path. Photoelectric sensors should stop or reverse the door when an object interrupts the beam. Small parts matter.
During site inspections, I often check track alignment, cable wear, spring tension, and bottom seals. A noisy door does not always need a new motor. It may have dry rollers or loose hardware. Insulated sectional panels can reduce heat transfer, while rolling doors may suit compact spaces. Tilt-up designs offer a clean surface but require more clearance outside the garage. No type is perfect. A door can look modern and still perform poorly when installation is rushed. Spring adjustments require proper tools and training because stored tension can cause serious injuries. Regular cleaning, lubrication, and professional inspections improve reliable operation.
Comparative structural profile of common overhead garage door designs. The values represent the number of major structural elements typically used in each design, not market share.
Sectional doors use multiple hinged panels that travel vertically and then horizontally along tracks. Rolling doors use a curtain of interconnected slats that coils around a barrel. Tilt-up canopy and retractable doors use one rigid panel that pivots outward and upward, with retractable systems moving farther into the garage on horizontal tracks.
Sectional garage doors remain a leading overhead choice in 2026. They use hinged panels that travel vertically, then rest beneath the ceiling. This movement saves driveway space and suits narrow urban lots. During site inspections, installers often check headroom before discussing color or windows. That step is easy to overlook.
Galvanized steel offers strength, low maintenance, and many surface finishes. Insulated steel panels can reduce heat transfer between the garage and adjoining rooms. Aluminum is lighter and resists corrosion, but it may dent more easily. Wood provides natural texture and visual warmth. However, it needs regular sealing in wet or sunny climates. Material choice should reflect local weather, daily use, and repair expectations.
These doors fit detached homes, townhouses, workshops, and small commercial buildings. A household may prefer windows for daylight, while a workshop may need stronger panels and fewer glass sections. Good installation requires accurate opening measurements, balanced springs, secure tracks, and tested safety sensors. Small errors can create noise or uneven movement. I have seen attractive designs perform poorly when drainage and headroom were ignored. That is a useful warning. Design decisions should follow the building, not only the catalog image. A quiet, insulated door may cost more initially, yet it can improve comfort beside a living space. Still, insulation alone cannot fix poor sealing around the frame.
In 2026, roll-up garage doors remain a practical overhead choice for compact garages. Their curtain coils above the opening, leaving ceiling tracks and side areas mostly clear. This layout helps drivers park closer to the door without hitting suspended hardware. During site inspections, I check headroom, wall clearance, and the opening’s exact dimensions. Small errors matter.
Steel or aluminum slats can resist daily impacts, weather exposure, and repeated operation. Interlocking profiles also reduce visible gaps across the closed curtain. A reinforced bottom bar and dependable locking system can improve security. However, security depends on installation quality, not metal thickness alone. I once underestimated wind exposure on a detached garage. The door survived, but its operation became noticeably noisier. That mistake changed how I assess guide rails and fastening points.
Roll-up doors need regular cleaning and inspection. Dust can settle inside guides, while grit may increase friction during movement. A qualified technician should examine springs, bearings, brackets, and fasteners. Lubrication must match the door’s materials and operating system. Wrong products can attract dirt. Automatic reversing sensors also require careful testing, especially in homes with children or pets. Owners should measure the opening before ordering, because unusual lintel heights may require custom adjustments. Space efficiency is valuable, but it should not hide maintenance needs.
In 2026, slide-to-side and side-hinged doors deserve more attention in residential garage planning. They solve problems that standard overhead panels sometimes cannot. A slide-to-side door travels along the wall, leaving the ceiling clear for storage, lighting, or a vehicle lift. It also opens partially, which is useful for walking or carrying tools. The International Door Association emphasizes that door selection should match opening conditions, operating frequency, and safety requirements.
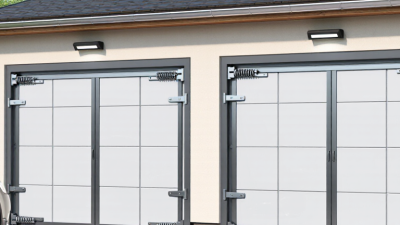
Side-hinged doors open outward like paired entrance doors. They suit garages used as workshops, utility rooms, or bicycle storage. Their simple movement can reduce ceiling hardware and simplify manual operation. However, the swing area needs a flat, unobstructed driveway. Snow, parked vehicles, and narrow paths can make daily use frustrating. Small details matter.
The U.S. Department of Energy identifies weatherstripping and insulated door construction as practical ways to reduce air leakage. That guidance is relevant because side-hinged doors often depend heavily on perimeter seals. DASMA technical guidance also stresses correct installation, balanced operation, and wind-load evaluation. Market research published by The Freedonia Group in 2024 projects continued growth in the U.S. garage door market, driven partly by renovation demand. Yet market growth does not prove every design fits every home. In my view, installers should measure floor clearance, wall space, seal compression, and expected opening cycles before recommending either type. A beautiful door can still perform poorly.
Comparing overhead garage door types in 2026 starts with the opening, not the catalog picture. Sectional doors suit many homes because horizontal panels lift overhead and preserve driveway space. They can offer strong insulation with sealed joints and suitable glazing. Rolling doors use a compact curtain, making them useful where ceiling clearance is limited. Tilt-up doors have fewer moving parts, but they need a clear swing path and careful balance.
A fair comparison should measure daily performance. Check the door’s R-value, wind-load rating, cycle rating, and noise level. Ask how much headroom the tracks require. Measure twice. A cold garage with a thin door may waste more energy than expected. In coastal or storm-prone areas, certified wind resistance matters more than decorative surface details. Automatic operation adds convenience, yet the safety reversal system, manual release, and battery backup deserve inspection. A qualified installer should verify framing, spring sizing, and track alignment on site.
Maintenance can change the real cost. Sectional systems need roller, hinge, and seal checks. Rolling systems need curtain alignment and cleaning. Tilt-up systems demand dependable counterbalance hardware. I once underestimated side clearance during a replacement, and the new track design reduced storage access. That mistake was avoidable. Compare warranty terms, repair access, replacement-part availability, and local service skills before choosing. A lower quotation may hide difficult framing work or frequent adjustment. Review written measurements and operating limits, especially if the garage will hold a vehicle, freezer, or workshop tools.
| Garage Door Type | Basic Construction | Typical Materials | Insulation Potential | Space Requirements | Typical Opening Mechanism | Key Advantages | Main Limitations | Maintenance Level | Indicative Installed Cost in the U.S. (2026) | Best Suited For |
|---|---|---|---|---|---|---|---|---|---|---|
| Sectional Overhead Door | Several horizontal hinged panels travel vertically and then rest parallel to the garage ceiling. | Galvanized steel, aluminum, composite, wood, or fiberglass-faced panels. | Low to high; insulated versions commonly use polyurethane or polystyrene cores. | Requires ceiling clearance for horizontal tracks and some space above the opening. | Usually operated by a ceiling-mounted automatic opener, with manual operation also possible. | Widely available, strong weather sealing, many panel designs, good security, and excellent insulation options. | Needs functional tracks, springs, rollers, and ceiling clearance; damaged panels can be costly to replace. | Moderate | Approximately $900–$4,500, depending on size, materials, insulation, windows, and installation conditions. | Most residential garages and attached garages where energy efficiency and design flexibility matter. |
| Roll-Up Garage Door | Flexible slats or a curtain coil around a barrel above the garage opening instead of moving along ceiling tracks. | Galvanized steel, aluminum, or commercial-grade insulated steel slats. | Low to medium for basic models; higher-performance insulated models are available. | Preserves most ceiling space but requires suitable headroom and side room for the barrel and guides. | Motorized tube, jackshaft, or chain-driven operation; manual chain or spring systems are also used. | Compact overhead storage, durable construction, and suitability for frequent operation or limited ceiling space. | Fewer residential style choices, possible operational noise, and more visible hardware around the opening. | Low to moderate | Approximately $1,000–$4,000 for residential models; larger or commercial-grade systems may cost more. | Garages with limited ceiling depth, workshops, storage facilities, and applications requiring a compact door design. |
| Side-Sliding Overhead Door | One or more connected panels slide horizontally along a wall rather than lifting onto ceiling tracks. | Steel, aluminum, wood, composite, or insulated panel materials. | Medium to high, depending on panel construction and perimeter seals. | Requires clear wall space beside the opening; it uses little or no ceiling storage space. | Bottom rollers, side guides, and either manual or motorized drive systems. | Works with low ceilings, allows partial opening for pedestrian access, and can continue operating when ceiling space is obstructed. | Needs an unobstructed interior wall and a level floor; less common and often more expensive to install. | Moderate | Approximately $1,500–$5,000, with costs affected by wall layout, custom sizing, and automation. | Garages with storage or beams near the ceiling, low-headroom spaces, and users who want convenient partial opening. |
| Tilt-Up Canopy Door | A single rigid panel tilts upward and leaves a portion extending outside the garage when fully open. | Steel, wood, aluminum, fiberglass, or composite panels. | Low to medium; insulation is possible but typically less flexible than with sectional panels. | Needs clear space in front of the garage and sufficient ceiling clearance for the tilted panel. | Counterbalance hardware with manual operation or a compatible automatic opener. | Simple design, relatively few moving panel sections, and potentially lower initial cost. | Projects outward during operation, can restrict driveway parking, and generally provides weaker weather sealing. | Moderate | Approximately $800–$2,800, depending on panel material, size, hardware, and automation. | Detached garages with adequate driveway clearance and homeowners prioritizing a simple, traditional design. |
| Tilt-Up Retractable Door | A single rigid panel tilts upward and retracts fully into the garage without projecting beyond the opening when open. | Steel, wood, aluminum, fiberglass, or composite construction. | Low to medium; insulated custom panels can improve thermal performance. | Requires ceiling tracks, internal clearance, and adequate space for the door panel inside the garage. | Pivot arms, counterbalance components, and manual or motorized operation. | Clean exterior appearance and no significant outward projection during the open cycle. | Uses interior ceiling space, may be heavier to operate, and usually offers fewer replacement options than sectional doors. | Moderate to high | Approximately $1,000–$3,500, depending on construction, finish, size, and opener requirements. | Garages where outward clearance is limited but a single-panel appearance is preferred. |
| High-Speed Fabric or Flexible Roll-Up Door | A flexible curtain rolls or folds rapidly above the opening and is designed for repeated cycles. | PVC-coated fabric, reinforced vinyl, aluminum bottom bars, and galvanized or stainless hardware. | Low to medium; some curtains include insulated sections, but they generally do not match a fully insulated residential sectional door. | Compact overhead storage, with required side guides, control equipment, and structural support. | High-cycle electric motor with sensors, control panels, and safety devices. | Very fast operation, reduced air exchange, and suitability for frequent opening and closing. | Higher purchase price, more specialized controls, and limited suitability for ordinary residential curb appeal. | Moderate to high | Approximately $2,500–$10,000 or more, depending on dimensions, cycle rating, controls, and safety equipment. | Commercial garages, workshops, agricultural buildings, and spaces where speed and traffic control are priorities. |