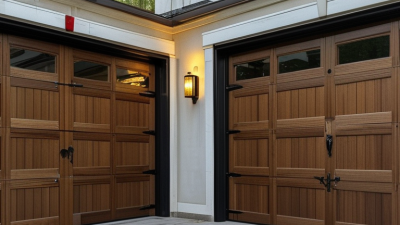
NJ & NYC Commercial & Residential Garage Door
Choosing the right sectional door is not simply a matter of appearance or price. Global buyers must consider climate, building use, opening size, traffic frequency, insulation, and local installation conditions. A warehouse near a humid coastline needs different protection from a cold-storage facility or a private garage. Small details matter.
This guide examines the top 10 types of sectional door used across commercial, industrial, agricultural, and residential markets. It compares panel materials, lifting systems, thermal performance, safety features, maintenance demands, and customization options. The discussion reflects practical considerations commonly reviewed by door manufacturers, installers, architects, and purchasing teams. Product data should still be verified with qualified suppliers.
No single model fits every country. A door that performs well in a dry climate may require stronger sealing in heavy rain or snow. A high-speed operating system can improve workflow, yet it may increase maintenance needs. These trade-offs deserve attention. Buyers should check wind resistance, corrosion protection, emergency release systems, spare-part availability, and compatibility with local electrical standards. Even experienced purchasers can overlook installation quality. It often determines whether a sectional door remains quiet, safe, and reliable after thousands of cycles.
The ranking offers useful direction, not a final decision. Comparing tested specifications, warranty terms, installer experience, and long-term operating costs will produce a more dependable result. A careful choice today can reduce repairs, energy loss, and operational interruptions later.
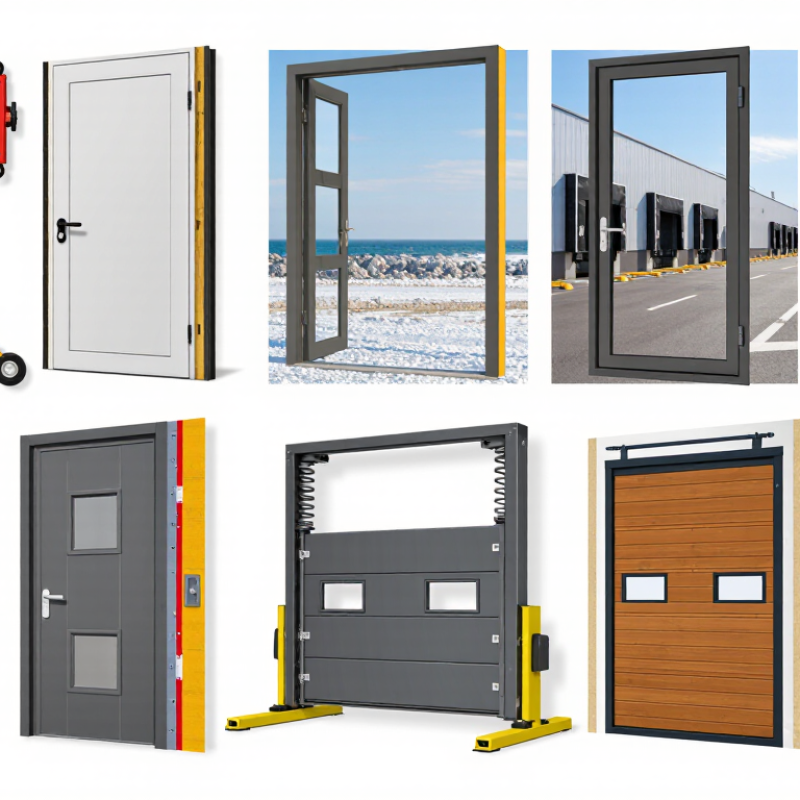
Sectional doors vary by construction, movement, and working environment. Single-skin doors use one steel layer and suit unconditioned storage areas. Insulated sandwich doors add a rigid core, reducing heat transfer in workshops and warehouses. Full-view doors use glazed sections for daylight and visibility. Ribbed-panel doors provide practical impact resistance, while flush-panel doors create a cleaner architectural appearance. Each panel design affects weight, cleaning effort, and replacement cost.
Lift configuration also changes the buying decision. Standard-lift doors fit common ceiling heights and offer straightforward installation. High-lift doors raise the tracks above vehicles, making better use of tall interiors. Vertical-lift doors travel straight upward and suit buildings with limited side clearance. Low-headroom doors solve tight ceiling conditions, but their hardware may require more careful adjustment. Heavy-duty industrial sectional doors use reinforced panels, stronger hardware, and frequent-cycle components for logistics facilities.
A reliable selection starts with the opening width, height, headroom, sideroom, wind exposure, and daily cycles. Check the panel’s thermal value, hinge protection, seal compression, and service access. In coastal areas, corrosion-resistant hardware deserves closer attention. I have seen buyers focus on panel appearance while overlooking track clearance and floor levelness. That mistake can create noise, uneven movement, and early wear. Local building codes and professional installation requirements must also be verified, because door performance depends on the complete system, not the panel alone.
Top 10 Types of Sectional Door for Global Buyers
Compare Standard, High-Lift, Vertical-Lift, and Low-Headroom Door Systems
Sectional doors are not one universal solution. Global buyers usually compare four layouts: standard-lift, high-lift, vertical-lift, and low-headroom systems. Each changes the track path, ceiling clearance, operating speed, and maintenance routine. In warehouse surveys and installation reviews, the first error is often measuring only the opening. Wall space matters too. So does roof structure.
Standard-lift doors suit buildings with moderate ceiling space and predictable daily traffic. Their tracks rise vertically before turning toward the roof. High-lift doors keep the door higher above vehicles, which helps workshops using tall equipment. They require accurate lift-height calculations and stronger attention to spring balance. Vertical-lift systems travel straight upward. They can preserve usable roof space, but they need substantial clear height and careful structural planning. Field installation reviews show that lighting, sprinklers, or cranes are often overlooked.
Low-headroom doors solve difficult sites where the ceiling is crowded or unusually low. Their hardware is more compact, yet cable routing and spring selection become less forgiving. Buyers should request verified headroom drawings, wind-load data, cycle ratings, insulation values, and service access requirements. A door can fit on paper and still frustrate operators. That is the uncomfortable part. Climate, salt exposure, forklift impact, and local safety rules may change the best choice. Comparing price alone is weak; comparing lifecycle access is more useful.
Top 10 Types of Sectional Door for Global Buyers
Sectional doors vary by building purpose, climate, and available headroom. Common options include standard-lift, high-lift, vertical-lift, low-headroom, insulated, full-view, fire-rated, cold-storage, side-sliding, and hangar doors. Full-view models use glazed panels for daylight and visibility. They suit workshops, service bays, and areas needing safer traffic awareness. Fire-rated doors support compartment protection, but their rating must match the wall assembly and local approval requirements.
Cold-storage doors require tight seals, suitable insulation, and hardware that tolerates condensation. A small floor gap can waste energy quickly. Side-sliding doors help when ceiling space contains lights, pipes, or cranes. Hangar doors demand careful structural planning because their panels are large and heavily exposed to wind. Check opening width, wind load, cycle frequency, panel thickness, and emergency operation before selecting a design. I have seen projects focus on the door panel while overlooking drainage and floor accuracy. That mistake becomes expensive.
Tips: Measure the opening at several points. Confirm clear headroom and side room. Ask for tested performance data, not only sales claims. For fire-rated applications, verify the complete assembly with a qualified local professional. In cold rooms, inspect seals regularly. Even a strong door may perform poorly with careless installation. This deserves a second check.
| Sectional Door Type | Typical Construction | Common Size Range | Thermal Performance | Fire / Temperature Capability | Typical Operating Speed & Cycle Range | Best-Fit Applications and Key Buying Considerations |
|---|---|---|---|---|---|---|
| 1. Standard Insulated Sectional Door | Double-skin galvanized steel panels with polyurethane or mineral-wool insulation; perimeter seals and bottom seal. |
Approx. 2.0–8.0 m wide Approx. 2.0–6.0 m high |
Typical panel thickness: 40–50 mm Approx. U-value: 1.0–1.8 W/m²K, depending on design and glazing. |
Not normally fire-rated; commonly used from about −20°C to +50°C when correctly specified. | Motorized opening speed commonly 0.2–0.5 m/s; approximately 10,000–50,000 cycles under normal industrial use. |
Warehouses
Workshops
Factories A versatile general-purpose choice. Check wind-load calculations, panel thickness, corrosion protection, spring life, headroom, and local safety requirements. |
| 2. Full-View Glazed Sectional Door | Aluminum-framed sections with insulated double glazing, laminated glass, polycarbonate, or transparent acrylic panels. |
Approx. 2.0–7.0 m wide Approx. 2.0–5.5 m high |
Typical U-value: about 2.0–3.5 W/m²K, depending on glazing type and frame design. | Usually not fire-rated. Standard operating range is commonly about −20°C to +50°C. | Typical motorized speed: 0.2–0.5 m/s; cycle capacity depends strongly on glazing weight and hardware. |
Showrooms
Fire Stations
Service Bays Maximizes daylight and visibility. Specify impact resistance, UV stability, privacy level, frame finish, thermal breaks, and replacement-panel availability. |
| 3. Fire-Rated Sectional Door | Tested fire-resistant sectional assembly using rated panels, joints, seals, guides, and controlled closing equipment. | Commonly up to about 5.0–8.0 m wide and 4.0–6.0 m high, subject to the tested configuration. | Thermal insulation varies by panel core; fire performance is more important than maximum U-value. | Typical tested ratings: 60, 90, or 120 minutes, only where the complete door assembly has been tested and certified. | Controlled automatic closing is normally required; operating speed is selected to meet the fire and safety test specification. |
Fire Compartments
Industrial Buildings
Parking Areas Request classification to the destination market’s standard, including integrity, insulation, self-closing, smoke control, fire alarm interface, and installation conditions. |
| 4. Cold-Storage Sectional Door | High-density insulated panels, multi-chamber seals, heated or insulated bottom seals, and thermally separated hardware. |
Approx. 2.0–6.0 m wide Approx. 2.0–5.0 m high |
Typical panel thickness: 80–120 mm Approx. U-value: 0.20–0.45 W/m²K, depending on thickness and joints. |
Commonly specified for chilled rooms around 0°C to +5°C and frozen rooms down to approximately −30°C; confirm the actual temperature class. | Typical speed: 0.15–0.4 m/s; cycle capacity is selected according to traffic, condensation risk, and refrigeration load. |
Cold Rooms
Freezers
Food Logistics Evaluate vapor barriers, heated frames, anti-condensation features, hygienic surfaces, wash-down resistance, and compatibility with refrigeration controls. |
| 5. Side-Sliding Sectional Door | Horizontally sliding insulated sections supported by floor or overhead tracks, allowing the door to move beside the opening. |
Approx. 2.0–7.0 m wide Approx. 2.0–5.0 m high |
Comparable to the selected insulated panel system; typical U-value: about 1.0–1.8 W/m²K. | Normally not fire-rated unless supplied as a tested, certified assembly; typical operating range about −20°C to +50°C. | Typical opening speed: 0.15–0.35 m/s; suitable for moderate traffic and locations with limited overhead clearance. |
Low Headroom
Retail Service Areas
Workshops Useful where ceiling space is occupied. Allow adequate side room, protect tracks from impact, and confirm floor levelness and emergency-release requirements. |
| 6. Vertical-Lift Sectional Door | Insulated sectional panels travel vertically along high-lift or vertical-lift tracks and remain above the opening. |
Approx. 2.5–10.0 m wide Approx. 2.5–8.0 m high |
Typical U-value: about 1.0–1.8 W/m²K for 40–50 mm insulated panels. | Normally not fire-rated; suitable temperature range commonly about −20°C to +50°C. | Typical motorized speed: 0.2–0.5 m/s; cycle rating depends on spring, track, and operator selection. |
High Ceilings
Loading Bays
Production Halls Preserves usable wall space and keeps the door clear of vehicles. Verify vertical headroom, roof structure, wind exposure, and fall-protection measures. |
| 7. Low-Headroom Sectional Door | Standard insulated panels with compact tracks, rear torsion springs, or specialized lifting hardware for restricted ceiling space. |
Approx. 2.0–6.0 m wide Approx. 2.0–5.0 m high |
Usually equivalent to the selected panel construction; approximately 1.0–1.8 W/m²K for typical insulated panels. | Normally not fire-rated; commonly used from about −20°C to +50°C. | Typical speed: 0.15–0.4 m/s; cycle capacity depends on the compact hardware arrangement. |
Existing Buildings
Basements
Garages Suitable when the distance between the opening and ceiling is limited. Accurate site measurement is essential, especially for spring location, operator clearance, and maintenance access. |
| 8. High-Cycle Industrial Sectional Door | Reinforced steel or aluminum panels, heavy-duty rollers, high-cycle springs, robust hinges, and industrial control systems. |
Approx. 2.5–10.0 m wide Approx. 2.5–8.0 m high |
Approx. U-value: 1.0–2.0 W/m²K, depending on panel construction and vision sections. | Normally not fire-rated; performance depends on the specified hardware and environmental conditions. | Commonly designed for approximately 50,000–100,000 cycles; speed often 0.3–0.8 m/s with suitable equipment. |
Distribution Centers
Vehicle Depots
Manufacturing Designed for frequent operation. Compare tested cycle life, spring replacement intervals, control-panel protection, sensor redundancy, and spare-parts support. |
| 9. Acoustic Sectional Door | Multi-layer insulated panels, mineral-wool or specialized acoustic cores, compression seals, and vibration-reducing hardware. |
Approx. 2.0–6.0 m wide Approx. 2.0–5.0 m high |
Thermal performance varies; typical U-value is about 0.8–1.8 W/m²K. | Fire rating is not automatic; mineral-wool constructions may support fire performance only when tested as a complete assembly. | Typical operating speed: 0.15–0.35 m/s; cycle rating is usually selected for moderate traffic. |
Studios
Test Facilities
Industrial Noise Control Compare laboratory sound-reduction data, frequency range, seal compression, panel joints, and installation quality rather than relying only on panel thickness. |
| 10. Aircraft Hangar Sectional Door | Large-format reinforced sectional panels, heavy-duty tracks, multiple operators or synchronized drives, and engineered wind-load systems. |
Custom sizes commonly about 5–25 m wide About 4–12 m high; larger projects require specialist engineering. |
Insulated versions may achieve approximately 1.0–2.0 W/m²K; uninsulated or glazed designs provide different performance. | Usually not fire-rated unless specifically tested and certified; design temperature and wind conditions must be established for the site. | Typical speed: 0.1–0.4 m/s; cycle frequency is generally lower, but structural and operational reliability are critical. |
Aircraft Hangars
Maintenance Facilities
Large Equipment Bays Review structural calculations, wind resistance, drainage, emergency egress, redundant drives, obstruction sensing, backup power, corrosion protection, and service access. |
Specification note: Dimensions, U-values, cycle ratings, speeds, temperature ranges, and fire classifications are indicative industry ranges rather than universal limits. Final selection should be based on the complete tested assembly, local building codes, wind loads, traffic frequency, installation conditions, and the door manufacturer’s technical documentation.
Global buyers usually compare standard-lift, high-lift, vertical-lift, low-headroom, follow-roofline, insulated industrial, full-vision, cold-room, residential, and heavy-duty sectional doors. The panel thickness matters. A 40 mm panel may suit moderate climates, while 50–60 mm panels generally provide better thermal stability. However, thickness alone proves little. According to the 2023 IEA Energy Efficiency Market Report, buildings consume about 30% of global final energy. Door U-values therefore deserve careful checking, including joints, seals, windows, and installation gaps.
U-values vary by construction and test method, so buyers should request tested whole-door results. A low panel U-value can mislead. I have seen impressive specifications weakened by poorly compressed side seals. Wind resistance also needs context. EN 12424 classifies industrial doors from Class 0 to Class 5, with higher classes indicating stronger resistance. Coastal warehouses and exposed logistics sites should not rely on appearance. Ask for the declared wind class and test evidence.
Cycle ratings often range from 10,000 to 100,000 openings. A 100,000-cycle claim sounds powerful, but daily traffic, spring maintenance, impact frequency, and temperature change affect real service life. Ten thousand cycles may be adequate for a small workshop, while busy distribution centers need higher durability. Verify whether the rating covers the complete door system or only selected components. That distinction is easy to miss.
Global buyers often compare ten practical sectional door types: raised-panel ribbed steel flush-panel micro-ribbed insulated full-view aluminum panoramic low-headroom vertical-lift high-cycle models. Each suits different openings, temperatures, traffic levels, and architectural needs. A cold warehouse may require insulated panels, while a showroom may need transparent sections. Measure headroom, sideroom, panel thickness, wind exposure, and daily cycles before choosing.
Compliance needs careful checking. EN 13241 can support performance verification for industrial, commercial, and garage doors. ASTM F2200 may apply to automated vehicular gate systems, but its scope must match the project. Do not treat it as universal sectional-door approval. ISO 9001 confirms a supplier’s quality-management system, not automatic product compliance. Ask for current certificates, test reports, declarations, and installation manuals. Paperwork matters.
Tips: Confirm whether testing covers the exact door size, operator, safety devices, and operating conditions. Require photo eyes, safety edges, emergency release, and guarded moving parts. Installation also changes with climate. Salt air, freezing temperatures, strong wind, and uneven floors can expose weak details. Experienced installers should check anchoring, spring balance, cable routing, and travel limits on site. A specification can look complete and still miss a practical issue. Recheck it before production.