| Primary Function |
A fire-rated garage door is designed to resist the spread of flames and hot gases for a specified period when tested as a complete door assembly. |
Performance depends on the door leaf or curtain, frame, guides, hardware, seals, and closing system working together. |
It can help separate a garage from an attached home, apartment, workshop, or other occupied area during a fire. |
| Fire-Resistance Rating |
Common tested ratings include 20, 45, 60, 90, and 180 minutes, depending on the product and applicable code. |
Select by code and opening requirement
|
The required rating is determined by the building code, the wall rating, the occupancy, and the location of the opening—not by preference alone. |
| Best General Material |
Steel is widely used because it is noncombustible, durable, and suitable for tested fire-door assemblies. |
Insulated steel sections or steel rolling curtains may be used, provided the complete assembly has the required certification. |
Steel generally provides better fire performance and impact resistance than combustible door materials. |
| Door Type: Sectional |
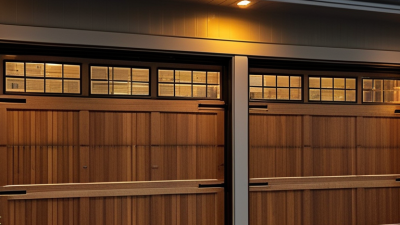
Made of hinged horizontal panels that move along tracks and store overhead. |
Suitable where overhead storage space is available; fire-rated versions require approved panels, tracks, hardware, and automatic closing components. |
Offers convenient everyday operation while allowing separation between the garage and adjacent living space when properly specified. |
| Door Type: Rolling Steel |
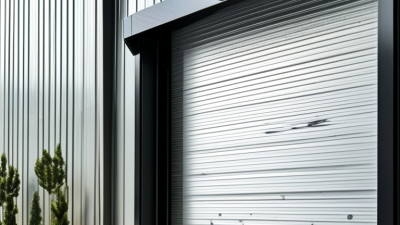
A steel curtain rolls around a barrel above the opening and is commonly used for commercial or industrial openings. |
Often selected for compact headroom conditions or larger openings; the model must be tested and labeled for the required fire rating. |
Provides a robust barrier and can be configured with automatic closing and heat-responsive release devices. |
| Door Type: Side-Hinged |
A pair or single leaf door swings from hinges rather than moving overhead. |
Requires adequate swing clearance and properly rated hinges, latching hardware, frame, and perimeter seals. |
Can be useful where ceiling space is limited, but it must not obstruct escape routes or vehicle movement. |
| Automatic Closing |
Fire-rated doors commonly require a reliable self-closing or automatic-closing system, depending on the application and code. |
Closing may be activated by a fusible link, smoke or heat detection, alarm interface, or approved control system. |
An open garage door cannot provide its intended separation; automatic closing helps reduce the chance of the opening remaining exposed. |
| Fire Seals and Gasketing |
Intumescent or other approved seals may expand or maintain a barrier when exposed to elevated temperatures. |
Seals must be installed continuously and maintained according to the door listing and manufacturer instructions. |
They help limit the passage of flames, smoke, and hot gases around the door edges and joints. |
| Smoke Control |
Fire resistance and smoke control are related but are not identical performance claims. |
A door should only be described as smoke-rated when it has been tested and labeled for the applicable smoke-control requirement. |
Smoke can spread before flames and may be especially dangerous when a garage is connected to occupied rooms. |
| Insulation |
Insulation can improve thermal efficiency and reduce heat transfer during normal use, but it does not automatically create a fire-rated door. |
Use only insulation systems included in the tested door assembly; avoid modifying panels or adding unapproved materials. |
Proper insulation may improve comfort and energy performance without compromising listed fire performance. |
| Glazing and Windows |
Windows, vision panels, and other penetrations can affect the fire rating of the assembly. |
Only approved fire-rated glazing and listed window kits should be used where permitted. |
Unapproved glazing can create a weak point in an otherwise compliant door. |
| Hardware and Accessories |
Tracks, rollers, hinges, latches, locks, operators, and release devices form part of the tested system. |
Replacement parts should match the listed assembly and be installed as specified. |
Substituting ordinary hardware may reduce reliability or invalidate the door’s certification. |
| Testing and Labeling |
Fire doors are evaluated under recognized test procedures by an approved testing or certification organization. |
Check the permanent label for the fire rating, listing information, size limitations, and installation conditions. |
A label provides evidence that the specified assembly—not just an individual material—has been evaluated. |
| Installation Requirements |
Clearances, anchorage, frame alignment, guides, fasteners, and surrounding wall construction can affect performance. |
Installation should follow the listing, approved instructions, and local building and fire codes. |
Even a properly tested door may fail to perform as intended if installed incorrectly. |
| Inspection and Maintenance |
Fire doors should be inspected regularly for damage, blocked tracks, failed seals, poor alignment, and closing problems. |
Testing frequency depends on the occupancy, code requirements, and risk level; repairs should use approved components. |
Routine maintenance helps preserve closing reliability and the protective function of the assembly. |
| Best Selection Approach |
The best type is the one whose tested rating, size, operation, and installation details satisfy the specific opening and local requirements. |
Prioritize certified assembly compliance
|
Fire protection should be evaluated together with vehicle access, emergency egress, ventilation, security, and daily usability. |