What Is a Garage Door With a Built In Door?

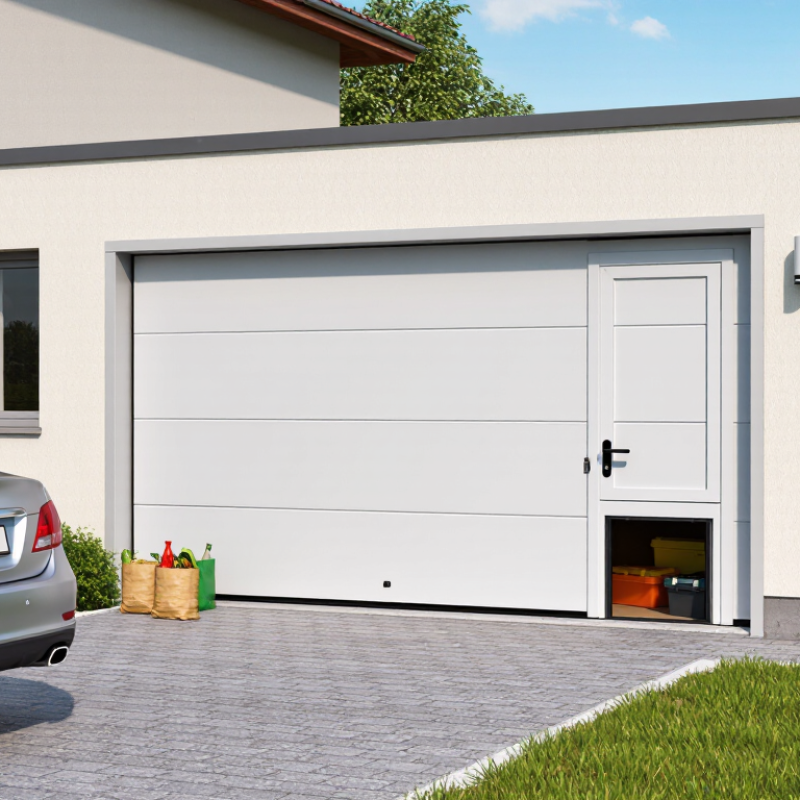
A garage door with a built-in door combines a full-size overhead door with a smaller pedestrian entry. This design is also called a wicket door or walk-through garage door. It lets people enter with groceries, bicycles, or tools without lifting the entire garage door. That small opening can make daily routines feel noticeably easier.

The idea sounds simple. The engineering is not. A garage door with door must balance panel strength, weather sealing, hinges, locks, tracks, and opener safety. The Door and Access Systems Manufacturers Association (DASMA) emphasizes proper installation, balanced door movement, and compatible safety devices across its technical guidance. A poorly aligned pedestrian door may create drafts, rattling, or unsafe operation. That detail is easy to overlook.

Market value also matters. Remodeling Magazine’s 2023 Cost vs. Value Report found that a garage door replacement recovered about 102.7% of its project cost at resale. This figure describes a standard replacement, not every integrated-door model. Still, it shows how strongly buyers notice garage-door condition and appearance. The National Association of Realtors’ remodeling research similarly connects exterior improvements with buyer appeal and perceived maintenance value. Results vary by region, material, and installation quality.

Expect trade-offs. A built-in door may cost more than a conventional overhead door. It can also require more maintenance. Yet it may reduce unnecessary opener cycles and improve convenient access. This guide explains how the system works, where it fits, and what homeowners should inspect before choosing one. Safety comes first.
What Is a Garage Door With a Built In Door?

Definition and Basic Structure of a Garage Door With a Built-In Door

What Is a Garage Door With a Built In Door?

A garage door with a built-in door combines a large vehicle opening with a smaller pedestrian opening. The smaller door is often called a wicket door. It sits inside the main garage door panel and allows people to enter without raising the full door. This arrangement is common in attached garages, workshops, and storage areas.

The basic structure includes sectional panels, vertical tracks, hinges, rollers, a reinforced pedestrian frame, and weather seals. The built-in door usually contains its own handle, lock, threshold, and closing mechanism. Many systems also use an interlock switch. It prevents the main garage door from operating while the smaller door remains open. This detail matters. A loose frame or weak hinge can create alignment problems over time.

The 2023 American Housing Survey reports that roughly two-thirds of U.S. homes include a garage or carport. That figure helps explain the continuing interest in space-saving access systems. DASMA technical guidance also emphasizes balanced doors, controlled spring tension, and tested entrapment protection. These are not decorative features. They affect daily safety and service life. Still, the built-in design is not perfect. It adds weight, hardware, and more sealing points than a basic garage door.

Tips: Measure the clear pedestrian opening, not only the outer frame. Check the threshold after rain. Inspect hinges and seals every few months. If the main door feels uneven, stop using it until a qualified technician evaluates the balance.

How a Built-In Door Operates Within the Main Garage Door

A garage door with a built-in door combines a full-size vehicle door with a smaller pedestrian entrance. The smaller door is fitted into one section of the main door. It opens without lifting the entire garage door. This design suits homeowners who often need a quick walking entrance.

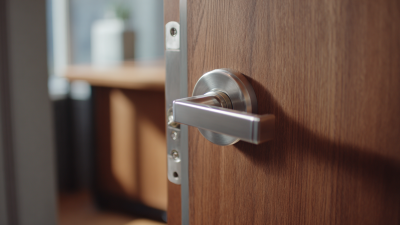
The built-in door operates through a separate latch, hinges, and locking system. When opened, it creates a narrow passage for a person, bicycle, or toolbox. The main garage door remains closed overhead. Many systems include a safety switch that prevents the motor from running while the smaller door is open. That detail matters. A moving garage door could otherwise cause serious damage.

During installation, the frame must stay square inside the larger door. Even a small alignment error can create rubbing, drafts, or uneven closing. The threshold should sit firmly against the floor, especially where rainwater may collect. Technicians also check cable tension, door balance, and the motor’s safety reversal function. These checks are practical, not decorative.

In daily use, the smaller door saves energy by avoiding a full door cycle. It also reduces waiting time when someone only needs to enter briefly. However, it adds hinges, seals, and locking points that require inspection. I once assumed a tighter latch meant better security, but excessive pressure can distort the frame. A clean seal and smooth movement are better indicators of reliable operation.

Common Materials, Designs, and Size Options

A garage door with a built-in door combines a full overhead door with a smaller pedestrian entrance. The smaller opening allows daily access without lifting the entire door. This design suits workshops, storage areas, and garages beside busy homes. It also requires careful engineering. A pedestrian door adds weight, hinges, a threshold, and extra sealing points.

Common materials include galvanized steel, aluminum, wood, and reinforced composite panels. Steel offers strong impact resistance and usually needs less maintenance. Aluminum is lighter, but dents more easily. Wood provides a warmer appearance, although moisture can cause swelling. The Door and Access Systems Manufacturers Association identifies sectional doors as a major residential design, with insulation, wind resistance, and hardware affecting performance. In practice, a built-in door needs reinforced framing and compatible safety controls. A weak frame can create alignment problems.

Residential size choices often include 8-by-7-foot and 9-by-7-foot single doors. Double doors commonly measure 16-by-7 feet, according to dimensions used in industry installation data and residential construction guidance. Custom heights, such as 8 feet, support taller vehicles or storage needs. The pedestrian opening is often about 32 inches wide, but local access requirements may differ. Measure the vehicle, wall framing, ceiling clearance, and driveway slope before ordering. Small errors matter. I would not assume a standard size fits every garage. The 2024 International Energy Conservation Code also emphasizes insulated building components, making panel insulation and weather seals important in attached garages.

What Is a Garage Door With a Built In Door? - Common Materials, Designs, and Size Options

Data Dimension Common Option Typical Specifications or Features Practical Considerations
Definition Integrated pedestrian door A smaller access door built into the main garage door panel. Allows people to enter without opening the full garage door.
Main Door Operation Sectional overhead door Horizontal sections travel vertically and then along the garage ceiling. The built-in door must be fully closed before motorized operation.
Common Material Galvanized steel Available as single-layer, double-layer, or triple-layer construction. Durable and low-maintenance; insulated versions improve thermal performance.
Common Material Aluminum Lightweight panels, often used with glass or translucent inserts. Resists rust but can dent more easily than heavier steel.
Common Material Wood or wood composite Customizable panels with a traditional appearance. Requires more maintenance and may be heavier than metal alternatives.
Insulation Non-insulated Single-skin construction with limited thermal resistance. Usually suitable for detached or unconditioned garages.
Insulation Insulated polyurethane or polystyrene Typical advertised insulation values commonly range from approximately R-6 to R-18, depending on construction. Improves comfort and noise control; the built-in door must also be weather-sealed.
Built-In Door Width Approximately 30–36 in Common pedestrian-door width range; exact dimensions vary by design. A wider opening may improve accessibility but requires adequate panel space.
Built-In Door Height Approximately 78–84 in Typical personnel-door height range for residential applications. The available height depends on the number and height of garage-door sections.
Single-Car Door Size 8 × 7 ft or 9 × 7 ft Common nominal widths are 8 or 9 ft, with a 7 ft height. A built-in door may be difficult to position on narrower openings.
Double-Car Door Size 16 × 7 ft or 18 × 7 ft Common nominal widths are 16 or 18 ft, with heights often between 7 and 8 ft. Provides more flexibility for built-in-door placement and vehicle clearance.
Design Style Raised-panel Panels include rectangular or square relief details. Works with many residential exterior styles and is widely available.
Design Style Flush or contemporary Flat, clean panels with minimal decorative detailing. Creates a modern appearance and can be paired with horizontal window bands.
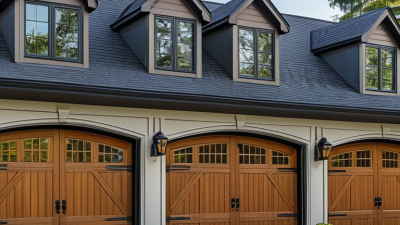
Design Style Carriage-house appearance Decorative hardware and symmetrical panel layouts suggest side-hinged doors. The door still operates overhead while providing a traditional visual style.
Window Configuration Top-section windows Clear, frosted, tinted, or decorative glazing can be installed in the upper section. Adds daylight but may reduce privacy or increase heat gain.
Safety Feature Interlock or sensor system Prevents the powered garage door from operating while the pedestrian door is open. Essential for reducing collision, entrapment, and door damage risks.
Weather Sealing Bottom seal and perimeter gaskets Flexible seals close gaps around the main door and the integrated pedestrian door. Proper alignment helps limit drafts, rainwater, dust, and pests.

Key Benefits and Potential Limitations

What Is a Garage Door With a Built In Door?

A garage door with a built in door combines vehicle access and a smaller pedestrian entrance. You can enter without lifting the full door. This is useful when carrying groceries, checking tools, or walking through with a bicycle. In my experience, the smaller opening feels faster during daily use. It also reduces unnecessary movement and may limit heat loss when the main door stays closed. The design can improve convenience in workshops, garages, and storage areas.

However, this door type has practical limitations. The built in door adds weight and mechanical complexity. Hinges, locks, seals, and safety sensors require regular inspection. Poor alignment may cause drafts, water entry, or difficult closing. The smaller doorway can also reduce the usable opening width. Large equipment may not pass through easily. Repairs may cost more than repairs for a standard garage door. It is convenient, but not maintenance-free. I once overlooked the threshold height, and that small detail affected bicycle access.

Tips: Measure the pedestrian opening, threshold, and ceiling clearance before installation. Choose a clear walking path around the door. Check whether the design includes reliable locking hardware and weather seals. Ask a qualified installer about emergency release access and sensor placement. Test the door monthly. Watch for rubbing, unusual noise, or loose hinges. A short inspection can reveal problems early. Think about drainage, too. Rainwater near the threshold can expose weaknesses that look harmless at first.

What Is a Garage Door With a Built-In Door?

Common residential dimensions that illustrate the access and space considerations of integrated pedestrian doors.

A built-in pedestrian door provides convenient person-sized access without opening the full garage door, which can reduce unnecessary heat loss and improve daily usability. Typical pedestrian doors are about 32–36 inches wide and 78–80 inches high, while residential garage doors commonly range from 8–18 feet wide. The integrated design may require additional structural reinforcement, careful alignment, and regular inspection of hinges, seals, and locking hardware.

Safety, Installation, and Maintenance Considerations

What Is a Garage Door With a Built In Door?

A garage door with a built-in door combines a full vehicle opening with a smaller pedestrian entrance. It can reduce heat loss and avoid raising the entire door for a quick entry. However, the smaller door adds hinges, a threshold, locks, and control risks. The U.S. Consumer Product Safety Commission estimates that garage doors cause about 20,000 emergency-department injuries each year. That figure includes crushing, falling-door, and impact incidents, so safe integration deserves careful planning.

The pedestrian door should have a secure latch and a reliable interlock. The main opener must not operate while the smaller door is open. Installers should also check headroom, track alignment, panel reinforcement, and ceiling clearance. Requirements based on UL 325 commonly include monitored photoelectric sensors or sensing edges for automatic operators. Sensor placement matters. A few centimeters of misalignment can defeat protection. Measure twice.

Maintenance should include monthly reversal testing, as recommended by the CPSC. Stand clear, place a solid test object beneath the closing door, and confirm immediate reversal. Inspect cables, rollers, hinges, seals, and the pedestrian-door threshold for wear. DASMA technical guidance also emphasizes professional inspection of springs and counterbalance systems; these parts store dangerous energy. Do not adjust them casually. In practice, users often leave the built-in door slightly ajar, especially during busy mornings. That small habit can undermine a carefully installed interlock, making human behavior part of the safety design.